

-
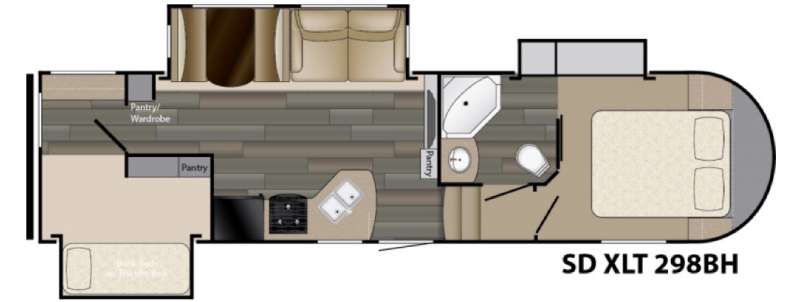
 Image #1 - Floorplan - 2016 Heartland Sundance XLT 298BH - Stock #RWC6349 - Floorplan
 +1
+1- Our Price: $22,995
- List Price: $43,771
- Discount: $20,776
-
34ft long
-
8,427 lbs
-
Sleeps 9
-
3 slides
-
BunkhouseFront Bedroom
298BH Floorplan

Specifications
| Sleeps | 9 | Slides | 3 |
| Length | 33 ft 11 in | Ext Width | 8 ft |
| Ext Height | 11 ft 10 in | Int Height | 6 ft 6 in |
| Exterior Color | TAN | Hitch Weight | 1750 lbs |
| GVWR | 9900 lbs | Dry Weight | 8427 lbs |
| Fresh Water Capacity | 53 gals | Grey Water Capacity | 80 gals |
| Black Water Capacity | 40 gals | Tire Size | ST225/75R15D |
| Furnace BTU | 25000 btu | VIN | 5SFSG3423FE289272 |
Description
You will enjoy traveling in this Heartland Sundance XLT 298BH fifth wheel with your family and friends! This unit features a rear private bunkhouse, triple slides for added interior space, plus all of the amenities you need while away from home, and more.
As you enter notice the entertainment center straight ahead along the interior living room wall along with a floor to ceiling storage pantry. Head up the steps on the right as you enter and find a side aisle bath and front master bedroom. The bath contains an angled shower, toilet, sink, and second entry door that leads right into the master suite. There is even access to a linen cabinet that is attached to the bedroom wardrobe slide.
In the front private bedroom find a queen size bed with storage above. There are also wardrobes on either side of the bed, plus a slide out wardrobe featuring mirrored doors.
Back down the steps into the main living area you will find the kitchen area to the left of the entry door to include a refrigerator, three burner range with microwave above, counter area with double sink, plus storage both above and below. There are also two floor to ceiling pantry cupboards around the corner from the refrigerator on both sides of the rear bunkhouse entry door.
Enjoy your meals at the booth dinette slide out which also includes a sofa. The sofa has overhead storage for your things, and both can easily be made into sleeping space if needed at night.
The very rear of this unit features a private bunkhouse with slide out bunks, plus wardrobe storage. On the opposite side of the bunk area to the right when you first step in there is a bench with overhead storage above, plus so much more!
Features
- Solid surface residential counter tops
- 78” interior height
- Ducted 13.5 A/C
- 12 Volt AM/FM CD/DVD player with Bluetooth
- Glazed cabinets
- Sofa bed (267RL)
Kitchen
- Full extension ball-bearing drawer guides
- Pull-out kitchen faucet
- Oven and microwave
- Residential quality flooring
- Double door refrigerator
- 8 cu. ft. refrigerator (278TS, 285TS, 289TS only)
- Large dual basin sink
Bedroom/Bath Area
- 60” x 80” Queen bed mattress
- Bedroom night stands
- Cable TV hook-up
- Shower skylight
- Large medicine cabinet
- Power vent in bathroom
- Porcelain foot flush toilet
Exterior
- One-piece ABS underbelly
- Dexter axles with E-Z lube hubs
- 15” tires and aluminum wheels
- Outside speakers
- Outside shower
- Electric patio awning with LED light
- Spare tire
- One-piece roofing material
- Fiberglass front cap
Features
- LED interior lighting
- 30,000 BTU furnace
- Universal Docking Center (U.D.C.)
- Quick recovery gas/electric DSI water heater
- Enclosed underbelly
- Electric slide outs
- Black tank flush system
- Slam baggage doors with magnetic catches
Options
- 15K BTU A/C
- 50 Amp w/ 2nd A/C
- 32” TV
- Freestanding dinette and chairs (Forced 285TS, 289TS) (most models)
- High gloss taupe colored fiberglass
Lite-Weight Strength Pkg
- Laminated Crowned Roof
- Block Foam Brick Insulation
- Aluminum Construction (front, back and side walls, floor, roof)
- Enclosed Underbelly
- Triple Entry Step
- Tinted Safety Glass Windows
- 2” Thick Sidewall Construction
- 2 Rear Stabilizer Jacks
- HD Leaf Spring Suspension
- Two 30 lb. Dual LP Tanks
Save your favorite Rvs as you browse. Begin with this one!
Loading
Riverwood RV is not responsible for any misprints, typos, or errors found in our website pages. Any price listed excludes sales tax, registration tags, and delivery fees. Manufacturer pictures, specifications, and features may be used in place of actual units on our lot. Please contact us @701-663-0050 for availability as our inventory changes rapidly. All calculated payments are an estimate only and do not constitute a commitment that financing or a specific interest rate or term is available.